
Weird Houses Countdown
Nine Houses That Exist Because of a Rule, a Tax or an Argument
Impossibly narrow homes, buildings constructed out of spite and windows bricked up on purpose. Nine architectural oddities with an entirely administrative explanation.

Strange buildings almost never come from strange people. They come from constraints — a tax, a boundary, a covenant, a planning condition, or a neighbour who said no.
That is what makes them worth looking at. An unusual house is a physical record of a rule, and the rule is often more interesting than the building.
Nine of them, counting up to the one you walk past most often without noticing.
-
Number 9: The house built in a gap nobody could use
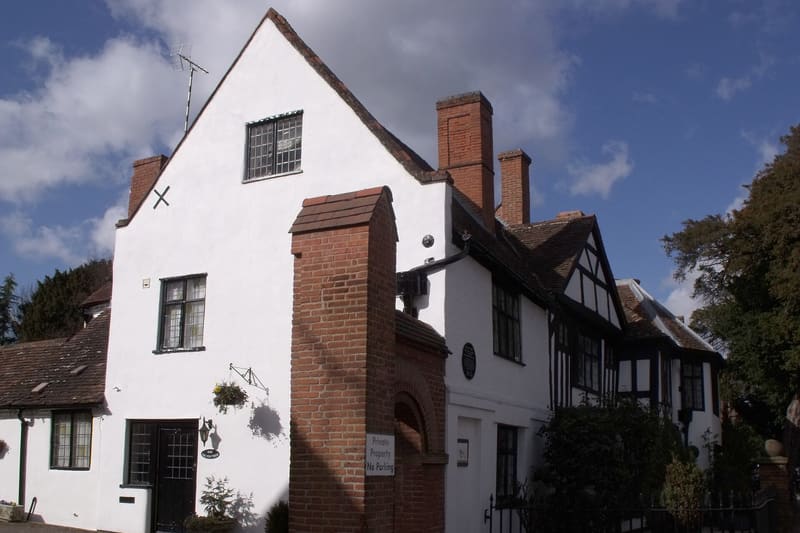
Elliott Brown from Birmingham, United Kingdom — CC BY 2.0 — Wikimedia Commons Extremely narrow houses turn up in old cities wherever a leftover strip of land had a separate owner. Building on it was the only way to realise any value, and the resulting house is as wide as the gap and no wider. Several famous examples are under two metres across.
-
Number 8: Windows bricked up because of a tax
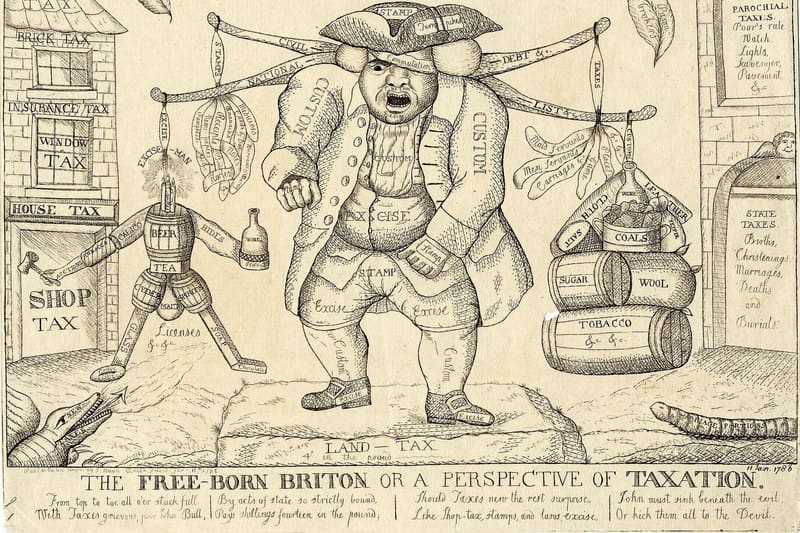
Print made by: William Dent Published by: J Nunn — Public domain — Wikimedia Commons A tax assessed on the number of windows in a dwelling was levied in Britain for over a century and a half, from 1696. Blocking openings reduced the bill. Many bricked-up windows visible today date from that period, though some are simply structural or were blocked when rooms were reconfigured.
-
Number 7: Houses built to block a view
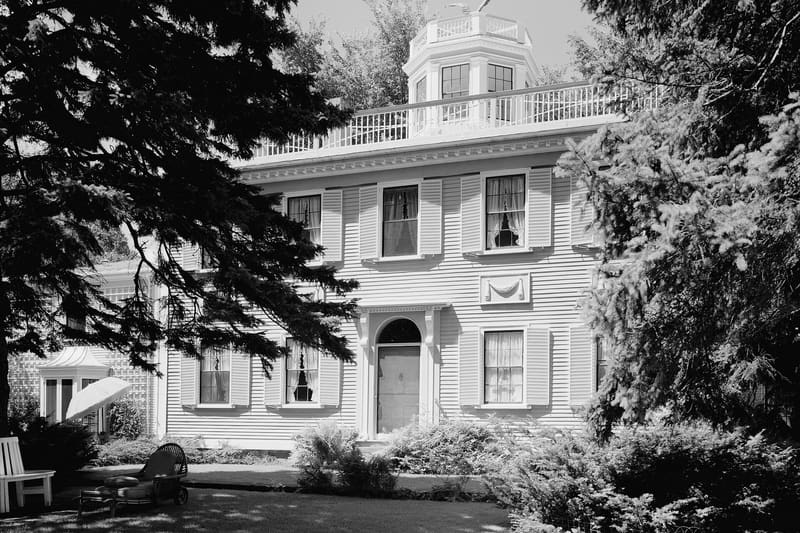
GregManninLB — Public domain — Wikimedia Commons Spite buildings are a real category. Structures put up specifically to obstruct a neighbour's light, view or access appear in property disputes across centuries, and several survive because listing or later planning protection froze them in place.
-
Number 6: The upper floors that overhang the street
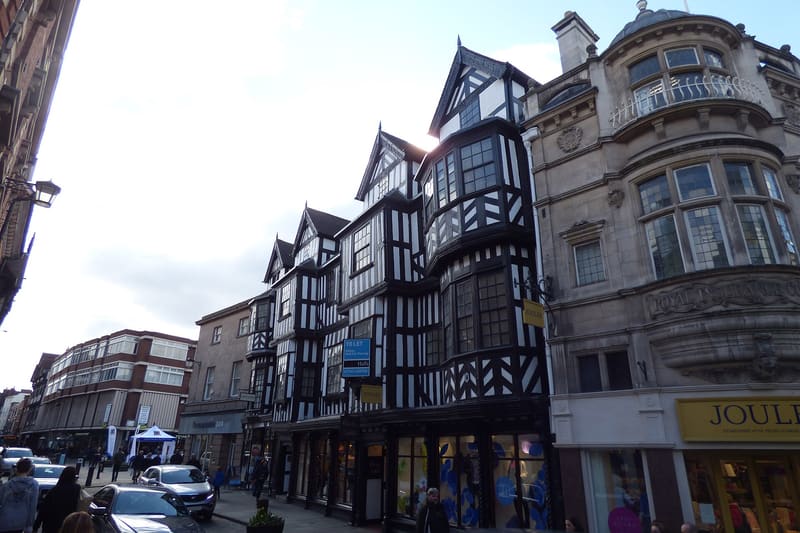
Elliott Brown from Birmingham, United Kingdom — CC BY-SA 2.0 — Wikimedia Commons Jettied timber-framed buildings project further at each storey. Ground rent and street frontage were often what was taxed or measured, so building outwards above head height added floor area without adding liability. It also kept rain off the walls below.
-
Number 5: The cottage built overnight
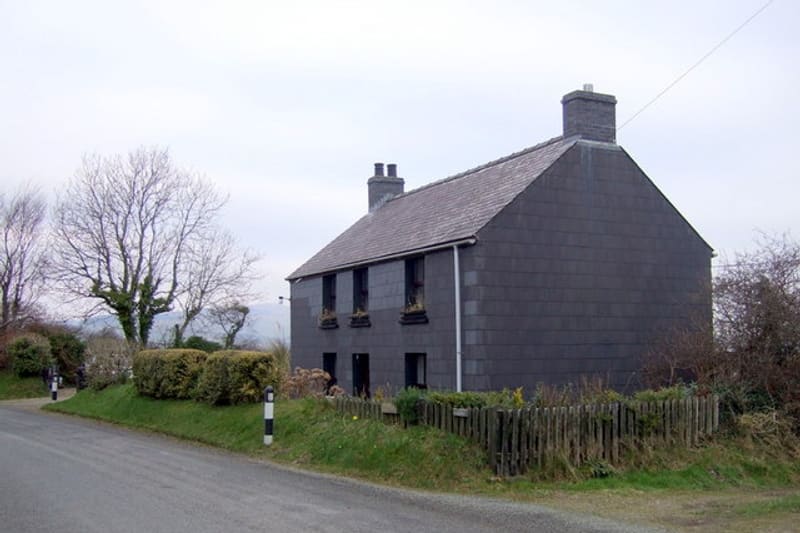
ceridwen — CC BY-SA 2.0 — Wikimedia Commons A widespread folk tradition held that a dwelling erected on common land between sunset and sunrise, with smoke rising from the chimney by morning, established a right to remain. The legal position was always far more doubtful than the tradition suggested, but the belief was strong enough that these buildings exist and are recognisable by how small and how hurried they are.
-
Number 4: The house wrapped around something that would not move
Illustration: World of Curious Buildings constructed around a tree, a boundary stone, a well or a right of way, because the obstruction had protection or an owner. The awkward plan is permanent evidence of a negotiation that failed.
-
Number 3: The half-house left after a road widening
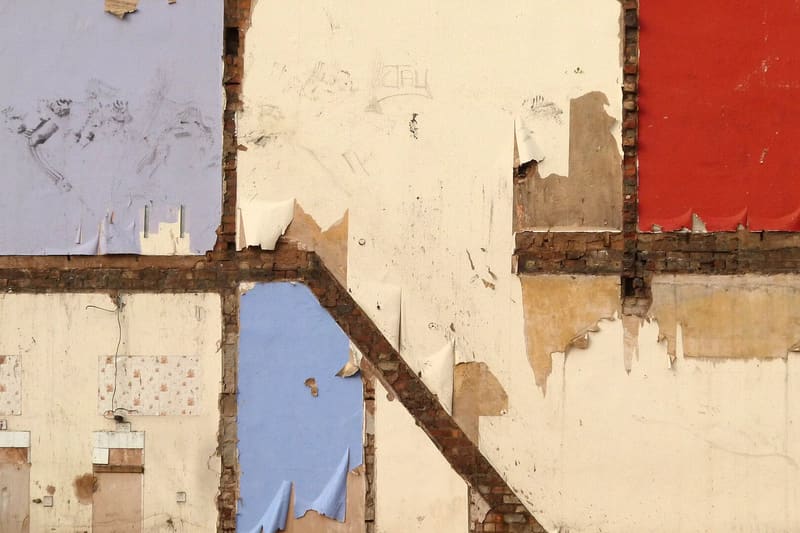
Lifeofgalileo — Public domain — Wikimedia Commons When a street is widened, a property can be compulsorily purchased in part rather than in whole. What remains is sometimes a building sliced down its length, with a new wall built against the exposed rooms.
-
Number 2: The house divided by a national border
Illustration: World of Curious Borders drawn along historical lines occasionally run through buildings. There are documented cases of a dwelling with rooms in two countries, and the practical consequences — which country's law applies where, which postal service delivers — are usually resolved by long-standing local arrangement rather than by anything grand.
-
And the strangest one of the lot
Number 1: The house that is really a planning argument in brick
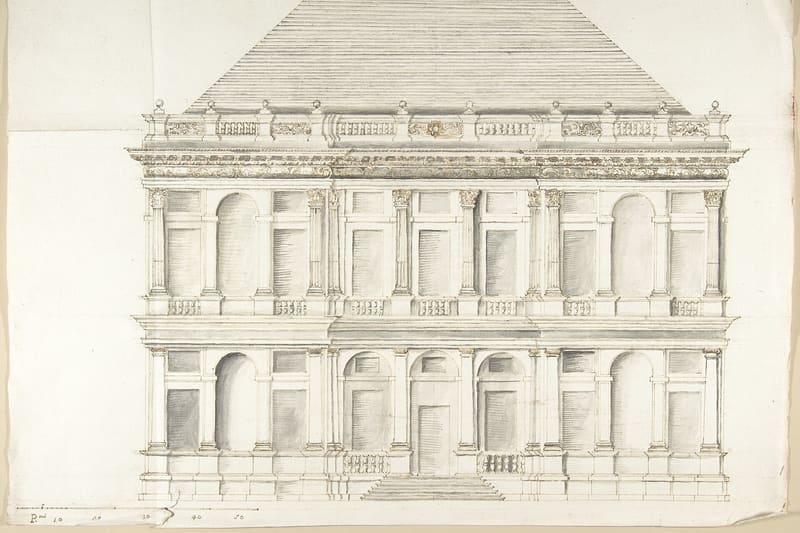
Pietro Paolo Coccetti — CC0 — Wikimedia Commons The most common category, and the least photographed. An enormous number of unusual domestic buildings are the visible result of a planning condition: a roof that had to be kept below a certain ridge height to protect a neighbour's light, a window placed in an odd position because it could not overlook a garden, a façade that had to match a conservation area while the building behind it did something entirely different. None of it is eccentricity. It is the built record of a negotiation between an owner, a neighbour and a committee, and once you start reading buildings that way, a great many strange houses stop being strange and start being legible.


.jpg)
.jpg)

.jpg)


The reliable rule with odd architecture: if a building looks like it is avoiding something, it usually is, and the something is usually written down somewhere.
Where this came from
- Historic buildings and listing guidance — Historic England
- History of taxation on windows and property — UK Parliament
- Architecture and urban development collections — Royal Institute of British Architects

Read next
 Explainer
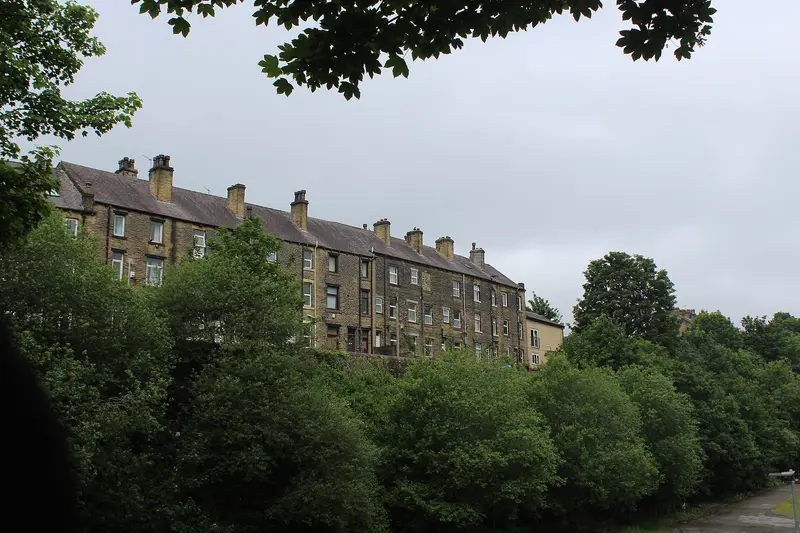
 Why Houses From Each Decade Look the Way They Do
Ceiling heights, window sizes, room layouts and roof pitches all changed for practical reasons. A decade-by-decade guide to reading a house from the outside.
 Countdown
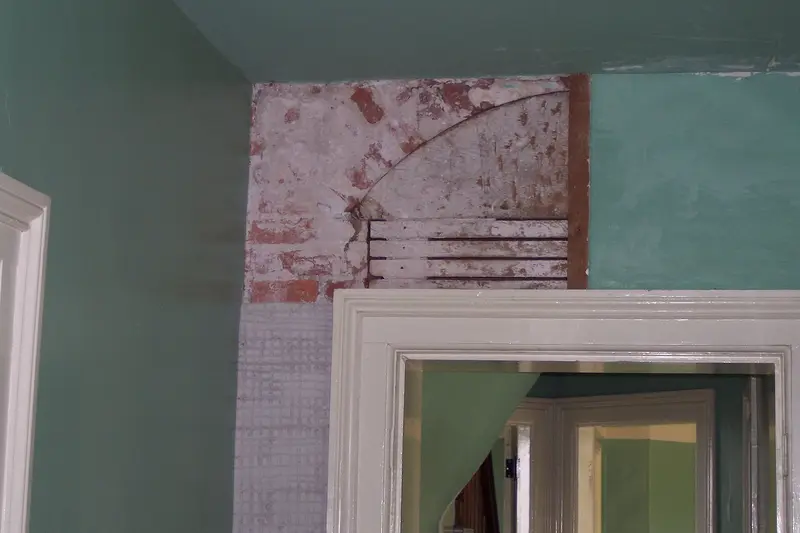
 Nine Things Renovators Find Behind the Plasterboard
Blocked fireplaces, hidden doorways, newspapers used as insulation and a staircase that goes nowhere. What old houses are actually hiding, and which finds change the budget.
 Countdown
 Eight Small-Space Layout Tricks That Genuinely Work
The design moves that make a very small home liveable, the ones that only work in photographs, and the compromises people say they regret.