
Tiny Homes Countdown
Eight Small-Space Layout Tricks That Genuinely Work
The design moves that make a very small home liveable, the ones that only work in photographs, and the compromises people say they regret.
Small-space design is where domestic architecture gets genuinely interesting, because every decision has a visible cost. There is no slack to hide a mistake in.
What follows is drawn from the patterns that keep appearing in homes that people have actually lived in for years, rather than the ones that photograph well and get abandoned in eighteen months.
Eight of them, counting up to the one that decides whether the whole thing works.
-
Number 8: Put the storage in the thickness of the wall
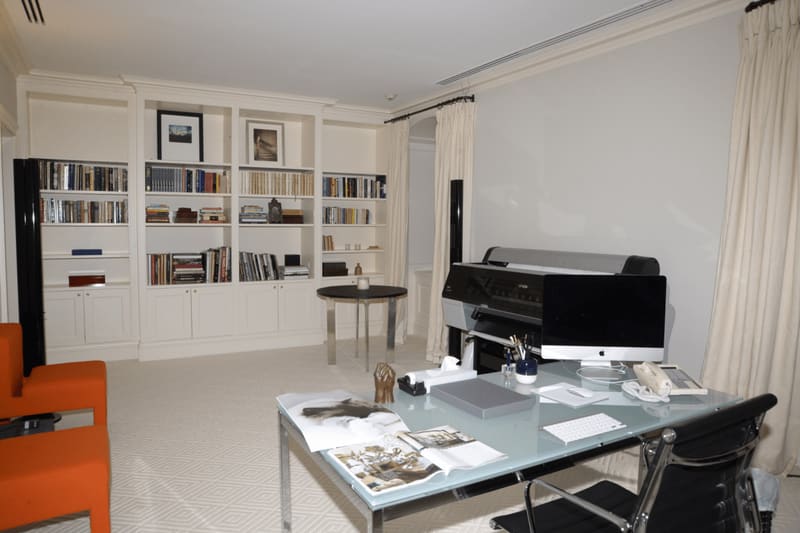
Federal Bureau of Investigation — Public domain — Wikimedia Commons A wall is usually around 100mm of nothing. Framing it deeper and building shelving into the cavity gives back floor area that a freestanding cupboard would have taken. It is expensive to build and invisible afterwards, which is why it appears in architect-designed small homes and almost never in conversions.
-
Number 7: One long sightline
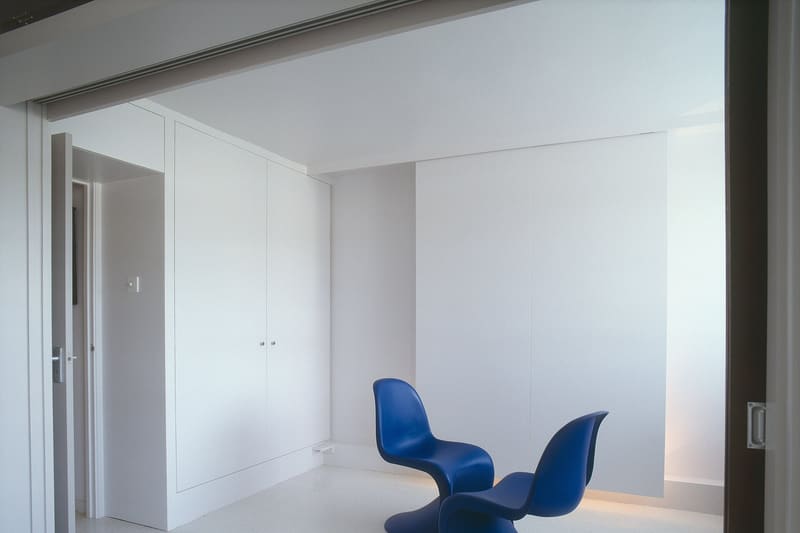
Duncan McNeill — CC BY-SA 4.0 — Wikimedia Commons Perceived space depends heavily on the longest uninterrupted view through a dwelling. Arranging doors and openings so that you can see from one end to the other makes a small home feel dramatically larger, even though no dimension has changed.
-
Number 6: Raise the bed, use underneath
Illustration: World of Curious A sleeping platform with storage or a desk beneath it converts the least-used hours of floor area into the most-used. The limit is ceiling height and the willingness to use a ladder at three in the morning, which people consistently underestimate.
-
Number 5: Fixed furniture beats movable furniture
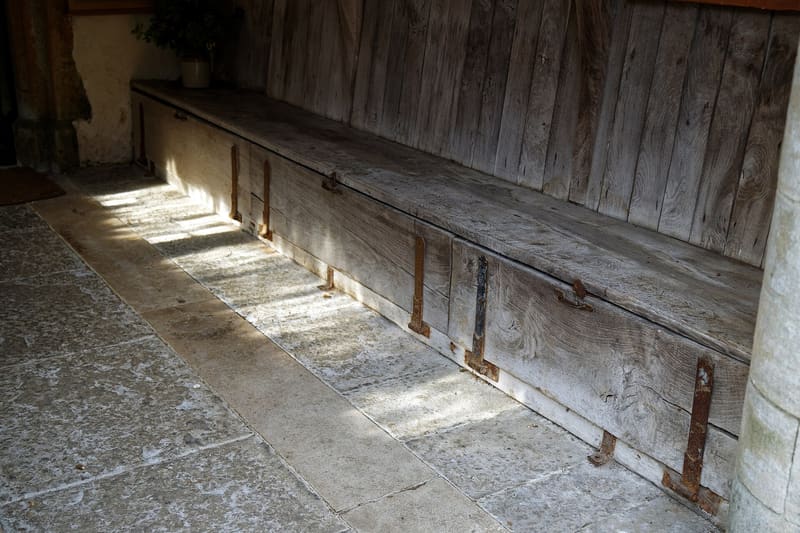
Acabashi — CC BY-SA 4.0 — Wikimedia Commons Built-in benches, beds and tables can be shallower and closer to walls than freestanding equivalents, because they do not need clearance to be pulled out or shifted. The cost is flexibility, which matters less in a space that only has one sensible arrangement anyway.
-
Number 4: A full-height window at the end of the space
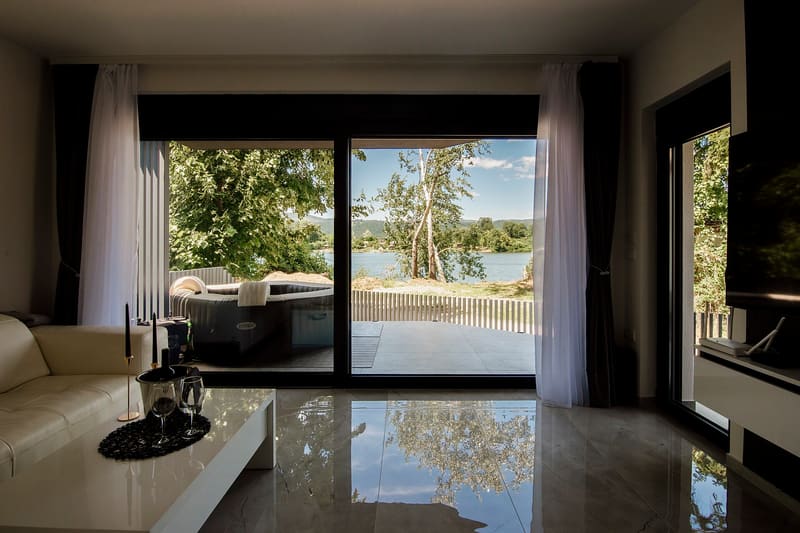
Shixart1985 — CC BY 2.0 — Wikimedia Commons Glazing that runs from floor to ceiling on the short end of a room pulls the eye outwards and makes the boundary of the room feel further away. Several smaller windows in the same wall do not achieve the same effect.
-
Number 3: Wet rooms rather than enclosed bathrooms
Illustration: World of Curious Removing the shower enclosure and tanking the whole floor saves the space the enclosure occupied and removes a visual barrier. The trade-off is real and is usually underplayed: everything in the room gets wet, and ventilation has to be genuinely good.
-
Number 2: Decide where the awkward things live before anything else

Illustration: World of Curious The vacuum cleaner, the ironing board, the spare bedding, the recycling, the drying laundry, the shoes. These have no aesthetic value and they do not disappear. Small homes that work have a designated place for every one of them, planned at the start. Small homes that fail have all of them in the only cupboard.
-
And the strangest one of the lot
Number 1: Accept that one activity will have to move outside

PattayaPatrol — CC BY-SA 4.0 — Wikimedia Commons This is the honest finding from people who have lived in very small dwellings for years rather than photographed one. Below a certain floor area, something has to be exported: laundry to a launderette, work to an office or a library, socialising to a pub, exercise to a gym, guests to a spare room somewhere else. The homes that succeed are the ones where that export was a deliberate decision made early, usually in exchange for location. The ones that fail are the ones where the occupant expected the space to do everything, and discovered which activity had to go only after moving in — at which point the choice has been made for them.


The best predictor of whether a very small home works is not the design at all. It is whether the street outside can absorb the functions the home cannot.
Where this came from
- Space standards for new homes — Royal Institute of British Architects
- Housing design and minimum space requirements — Ministry of Housing, Communities and Local Government
- Design and architecture collections — Victoria and Albert Museum

Read next
 Explainer
 Why Houses From Each Decade Look the Way They Do
Ceiling heights, window sizes, room layouts and roof pitches all changed for practical reasons. A decade-by-decade guide to reading a house from the outside.
 Countdown
 Nine Houses That Exist Because of a Rule, a Tax or an Argument
Impossibly narrow homes, buildings constructed out of spite and windows bricked up on purpose. Nine architectural oddities with an entirely administrative explanation.
 Countdown
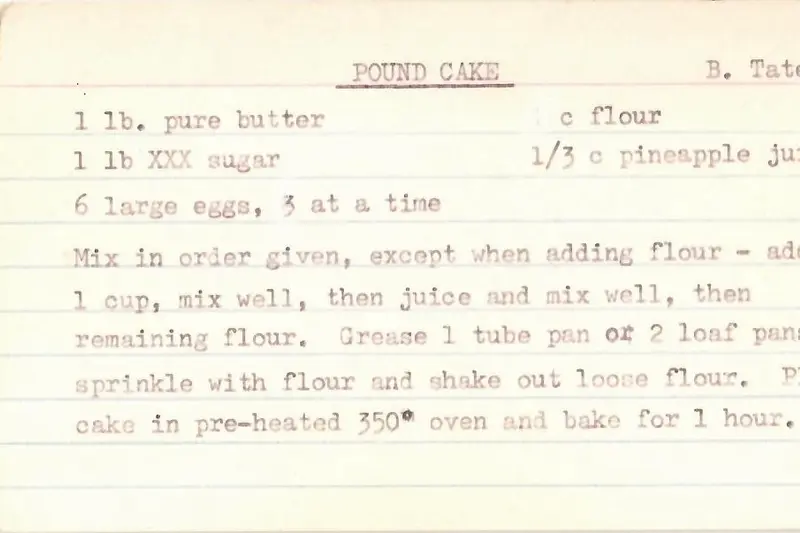
 Ten Dishes That Appear on Almost Every Handwritten Recipe Card
The recipes that were copied out by hand and passed between families, why they were always those ten, and what the handwriting tells you about the cook.